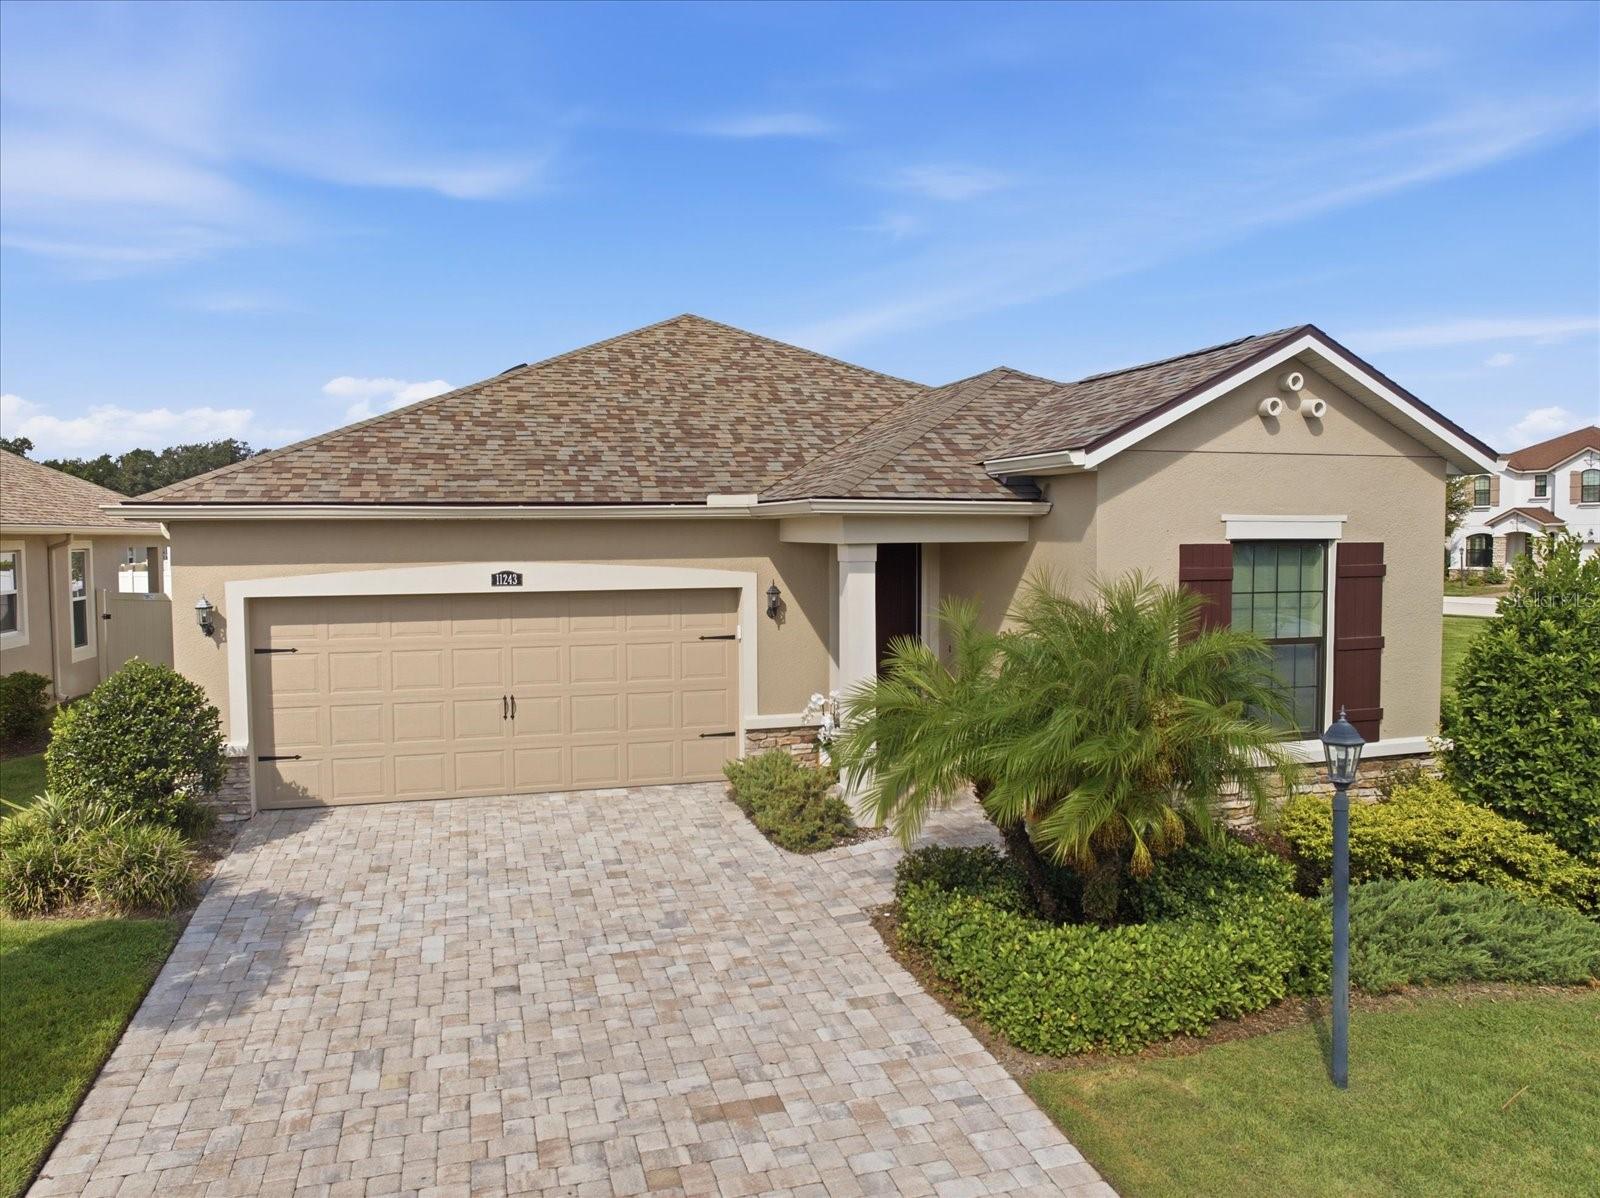
Welcome to 11243 Spring Gate Trail, Bradenton, FL - A Modern Home with Exceptional Upgrades
Situated in the sought-after community of Harmony at Lakewood Ranch, this beautifully upgraded 2-bedroom, plus den, 2-bath home boasts 1,575 square feet of contemporary living space. Upon arrival, you'll notice the sealed paver-brick driveway and fresh exterior paint completed in 2025, setting the tone for this meticulously maintained property.
Step inside to discover soaring 9-foot ceilings, 17" stone tile flooring throughout the home, an open-concept layout, and a sleek modern kitchen equipped with stainless steel appliances, a generous island, and a tankless water heater. The primary bedroom features a stunning walk-in closet with custom built-ins, perfect for organizing your wardrobe. Each bedroom and the versatile den include ceiling fans for comfort.
The outdoor space is just as impressive, with a screened lanai featuring sunshades, a ceiling fan, and a natural gas hookup for your BBQ grill. Beyond, a large, fenced backyard offers dual gated access, providing a private oasis for relaxation or entertaining guests. Practical upgrades like a solar roof fan, blown-in R38 insulation, and electronic front door entry add to the home's efficiency and ease of living.
Additional perks include extensive garage storage, a recently replaced roof (2023), pest defense systems, and a warranty-backed HVAC system with UV bulbs. Plus, enjoy the community's pool, fitness center, and playground, and take advantage of all the nearby west coast beaches, plus the many shopping, and dining options including UTC Mall right off I-75.
Come see this well-maintained, stylish home today!