Property photo 1
Property photo 2
Property photo 3
Property photo 4
Property photo 5
5 Beds
3 Baths
2,415 sqft

$399,900

15705 FORT ISLAND PL, SUN CITY CENTER FL, 33573

Price per sqft$165.59
Built in2020
Property size2,415 sqft
Property typeResidential
Courtesy of 27NORTH REALTY, Linn Schleif  Listing Contact: 630-803-8506

Overview

Active

Listed Oct 12, 2026

Updated 35 min ago

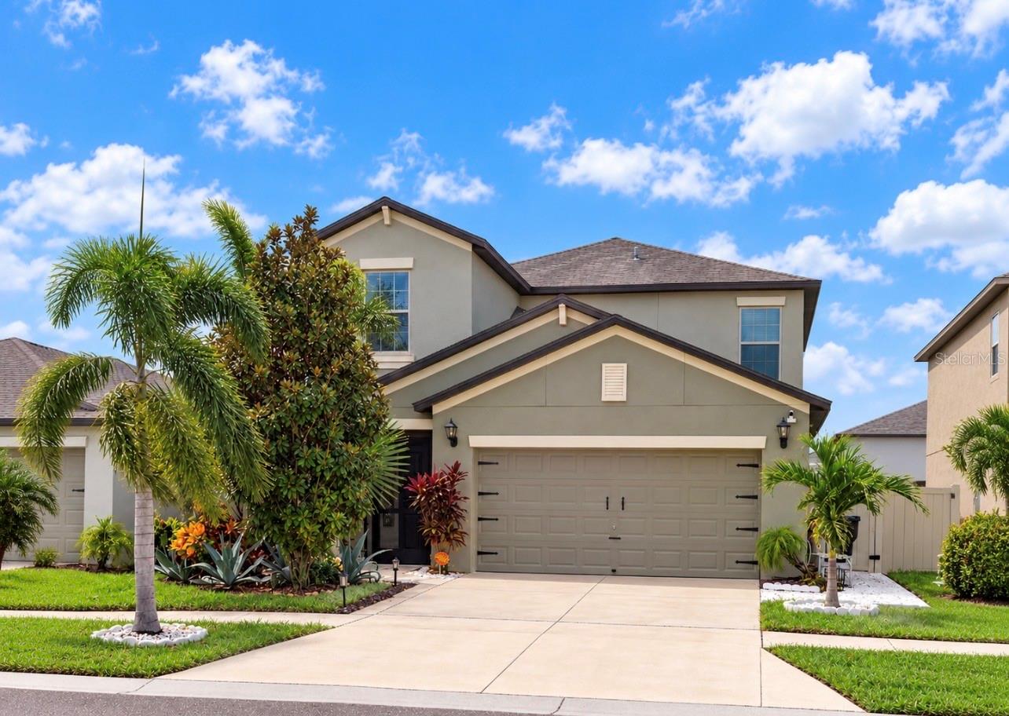
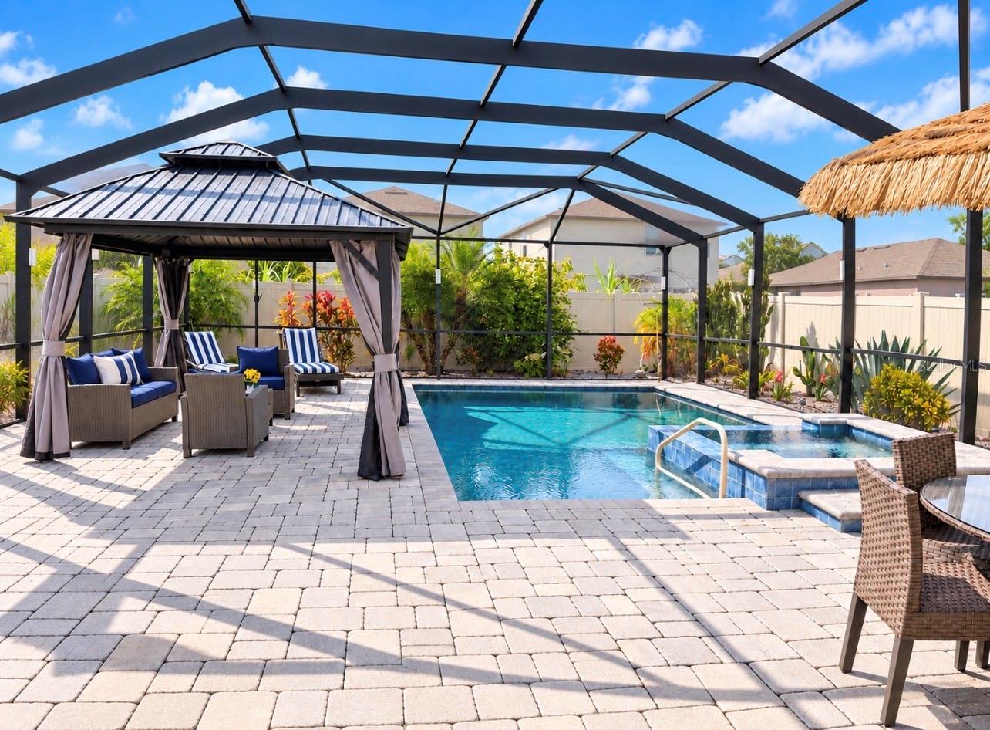
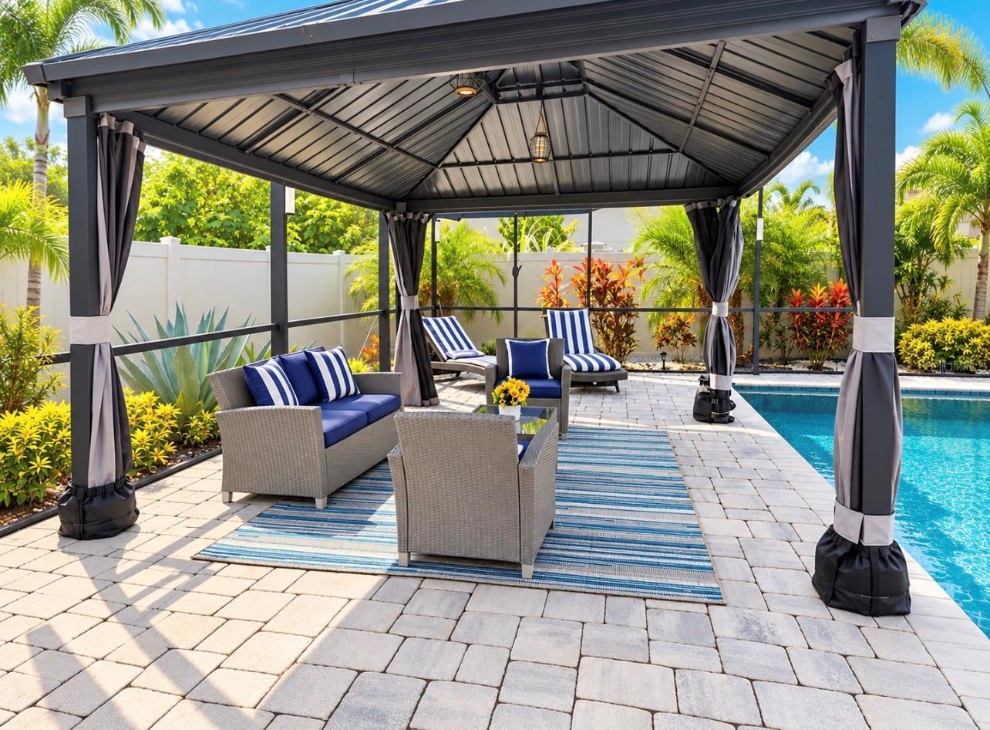
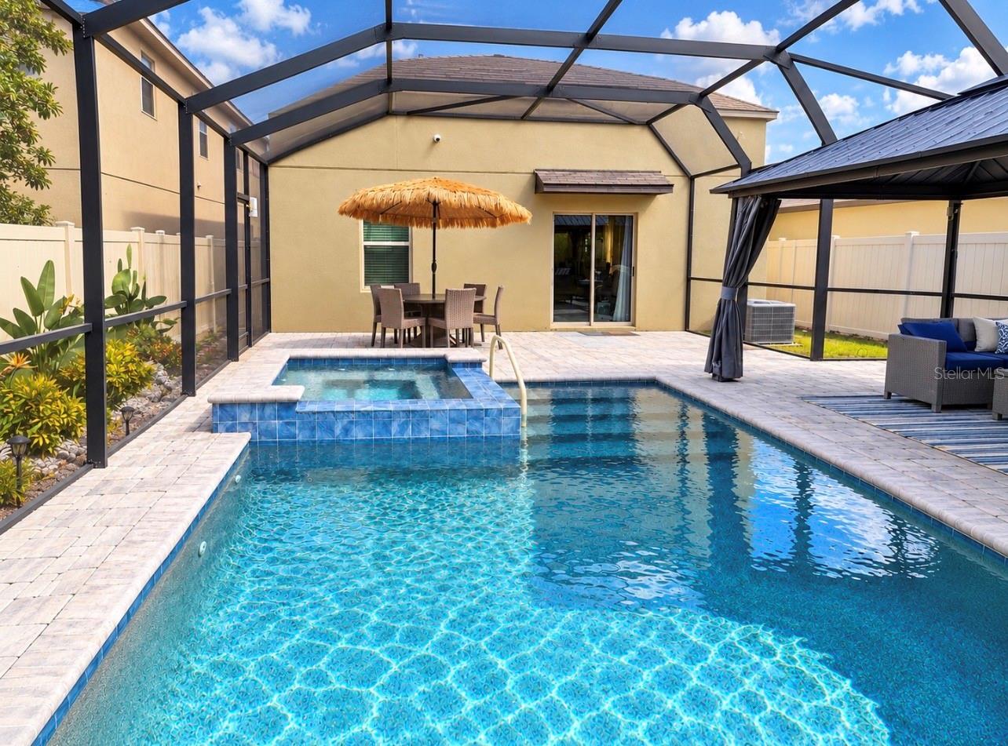
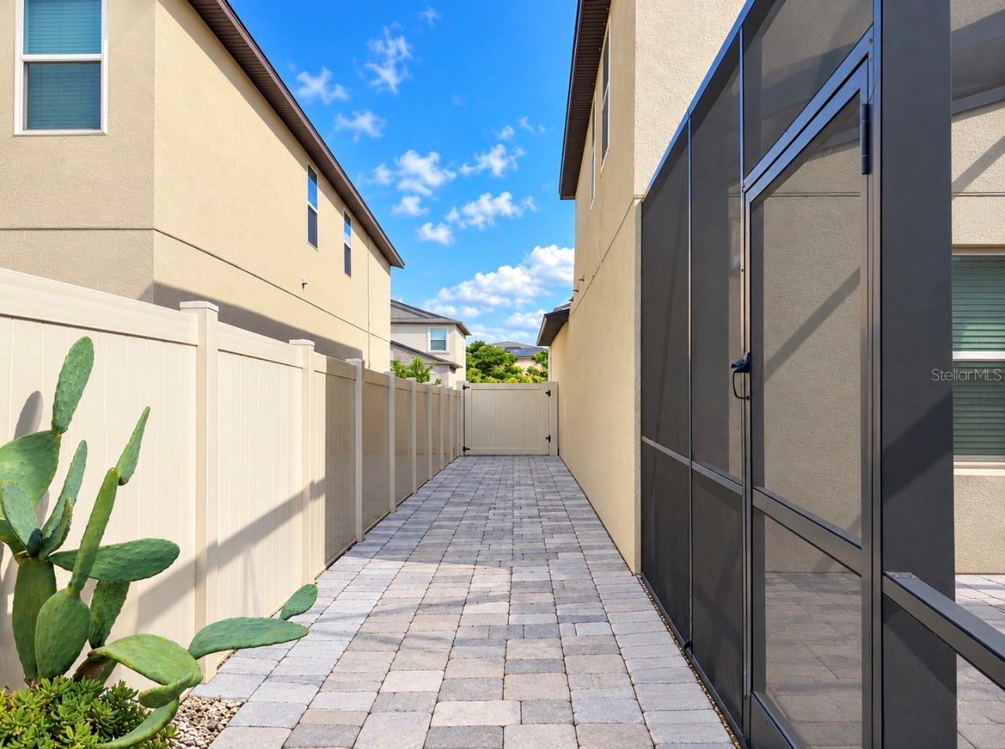
ENCLOSED HEATED SALTWATER POOL & SPA with a PebbleTec® natural-aggregate finish, designed for durability and lasting beauty, featuring an extended paver lanai, covered gazebo, and pavers that extend down the side of the home. Discover spacious Florida living in this 2020-built, two-story home offering five bedrooms, two full bathrooms, a half bath, and 2,389 square feet of living space. The first-floor primary suite offers a private retreat with a walk-in shower, large walk-in closet, and dual-sink vanity. The open floor plan connects the main living areas to the kitchen, which features a center island, a full-size pantry, and an upgraded appliance package. Tile flooring serves the main living areas, while carpet adds comfort in the bedrooms. Upstairs, four additional bedrooms offer flexible space for family, guests, or a home office, plus a loft for relaxing or gathering. The oversized guest bath features a dual vanity with separate toilet and shower/tub areas. The laundry room off the kitchen leads to the attached two-car garage, adding everyday convenience. Cypress Mills offers a variety of community amenities, including a clubhouse, resort-style pool with splash pad, fitness center, tennis and basketball courts, walking trails, dog park, and playgrounds. Shopping and grocery stores are just minutes away, and convenient access to I-75, US-41, and US-301 makes it easy to travel throughout the Tampa Bay area. With generous space, a flexible layout, and standout POOLSIDE LIVING, this home is ready to welcome you! Don’t miss this opportunity; schedule your private showing today!

$2,661/mo

Est. mortgage payment based on a $399,900 home price.

All estimates are provided by Luxury Presence for informational purposes only. Actual amounts may vary.

Additional information

MLS® ID
TB8556933

Interior Features

Bedrooms
5
Bathrooms
3
Cooling
Yes
Heating
Yes
Basement
No

Exterior Features

Lot Size
0.11 Acres

Other Property Details

Taxes
$8,139
Tax Frequency
Annually
Association Fee Frequency
Monthly
Garage
Yes
View
Yes
Pets Allowed
Yes
Pool
Yes
55+/Senior Community
No

Listings courtesy of Stellar MLS as distributed by MLS GRID

All information deemed reliable but not guaranteed and should be independently verified. All properties are subject to prior sale, change or withdrawal. Neither listing broker(s) nor Beth Harris Whittemore shall be responsible for any typographical errors, misinformation, misprints and shall be held totally harmless. Properties displayed may be listed or sold by various participants in the MLS. 

Based on information submitted to the MLS GRID as of 9:31 AM UTC on 10/13/2026. All data is obtained from various sources and may not have been verified by broker or MLS GRID. Supplied Open House Information is subject to change without notice. All information should be independently reviewed and verified for accuracy. Properties may or may not be listed by the office/agent presenting the information.

©2026 Stellar MLS . All rights reserved.

DMCA Notice

Powered by Luxury Presence